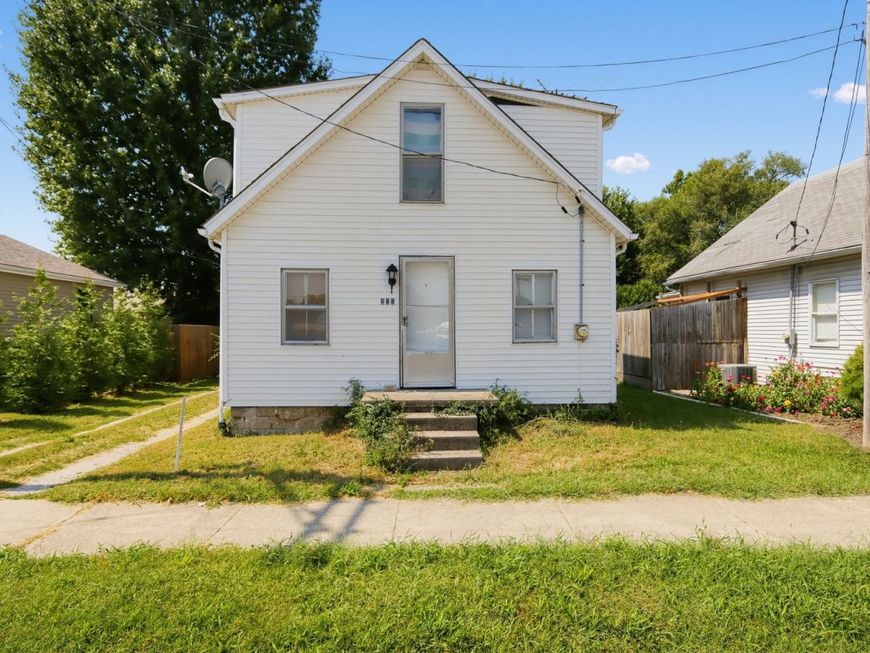
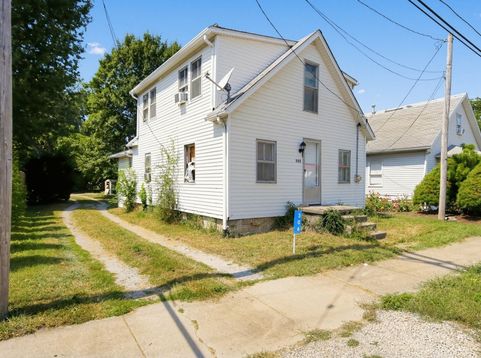
306 S Maple Street Brighton, IL 62012
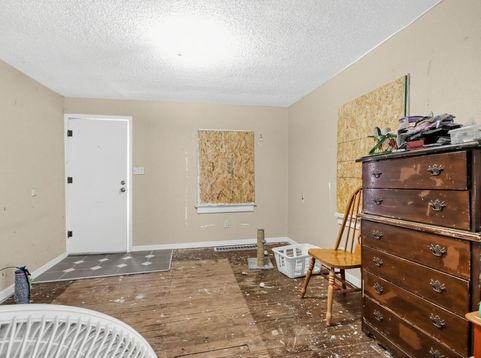
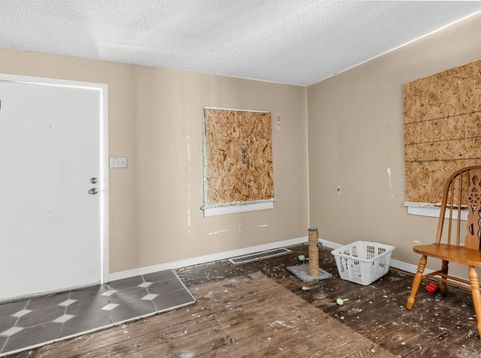
Calling all investors, renovators, and buyers ready to bring their vision to life! This tenant-occupied, 1.5-story home offers three bedrooms, one full bath, a full unfinished basement, and plenty of opportunity to build equity through updates and improvements. The layout includes one main-level bedroom and two additional bedrooms upstairs, providing flexible living arrangements. Original wood flooring adds character and offers restoration potential, while the vinyl-sided exterior and asphalt-shingle roof provide a practical starting point for renovation. A new energy-efficient gas furnace was installed in January 2026, and the home is served by public water and public sewer. Additional features include a gas water heater, window air-conditioning units, high-speed internet availability, and off-street driveway parking. The property is conveniently located near Brighton's schools, shopping, dining, gas stations, and other small-town amenities, with police and fire services nearby. Whether you are looking for your next rental property, a renovation project, or an affordable home to improve and make your own, 306 S. Maple offers excellent potential. Property is currently tenant occupied. Bring your ideas and discover the possibilities!

Baird & Warner Kara Gabbert Keller 708.705.5272 Email
Property Details
Amenities
Feature Descriptions
Room Information
Schools
Disclaimer: The accuracy of all information regardless of source, including but not limited to square footage and lot size, is deemed reliable but not guaranteed nor warranted and should be personally verified through personal inspection by and/or with the appropriate professionals.
Location
See details and scored characteristics about this location.


Select a format below, new window will open and will prompt you to print.


AWARD WINNING SERVICES


GLOBAL REACH & HOME INSURANCE



Market Report
Sign up today to stay updated on what’s happening in your local real estate market.