
2921 Kelly Drive Elgin, IL 60124
Beautiful home backing to a nature preserve with wildlife and native plant life galore. This 3675 Sq. foot home offers a large stone patio with fire pit in yard. The house has 4 bedrooms with a den as an optional 5th, or office. The main floor has an extended family room with Fireplace. There are 6 ceiling fans throughout the home with a central vacuum installed. Upstairs a large game room loft and the master bedroom boasts a nice balcony overlooking the front street which faces West for beautiful sunsets. You'll also enjoy the homes large rear windows for spectacular sunrises. This home boasts vaulted ceilings and a large full unfinished basement that is roughed in for an additional bathroom. The Basement also has high ceilings and over 1800 Sq. ft of space. You'll enjoy the view as well with the 4 large lookout windows that let in an abundance of natural light. The Home is situated in a nice subdivision with top notch schools - District 301 which offers bus service right outside the door. The Subdivision offers a resort style pool, workout room and club room for parties and meetings. Also, throughout the neighborhood you'll find Basketball and Tennis courts and Fishing in the numerous ponds. Kelly Drive is about a mile West of Randall Rd. and an easy walk to shops and restaurants. You'll also find public transportation along Randall. Recent Upgrades: Roof 6 years old, and the following are newer approx. 2 to 3 years old - Washer, Microwave, Refrigerator, Hot water heater. The Carrier Heating & Air are original to the house are durable quality units with each get a yearly checkup.

Baird & Warner Kara Gabbert Keller Agent Cell: 708.705.5272 Email
Property Details
Feature Descriptions
Room Information
Schools
Disclaimer: The accuracy of all information regardless of source, including but not limited to square footage and lot size, is deemed reliable but not guaranteed nor warranted and should be personally verified through personal inspection by and/or with the appropriate professionals.
Location
See details and scored characteristics about this location.



Listing Office: Gates and Gables Realty
Listing Office Phone: 847-847-4200

Member Participants (and their affiliated licensees, if applicable) shall indicate on their websites that IDX information is provided exclusively for consumers’ personal non-commercial use, that it may not be used for any purpose other than to identify prospective properties consumers may be interested in purchasing, that the data is deemed reliable but is not guaranteed by MLS GRID, and that the use of the MLS GRID Data may be subject to an end user license agreement prescribed by the Member Participant’s applicable MLS if any and as amended from time to time. MLS GRID may, at its discretion, require use of other disclaimers as necessary to protect Member Participant, and/or their MLS from liability.
Based on information submitted to the MLS GRID. All data is obtained from various sources and may not have been verified by broker or MLS GRID. Supplied Open House Information is subject to change without notice. All information should be independently reviewed and verified for accuracy. Properties may or may not be listed by the office/agent presenting the information.
Select a format below, new window will open and will prompt you to print.


AWARD WINNING SERVICES


GLOBAL REACH & HOME INSURANCE



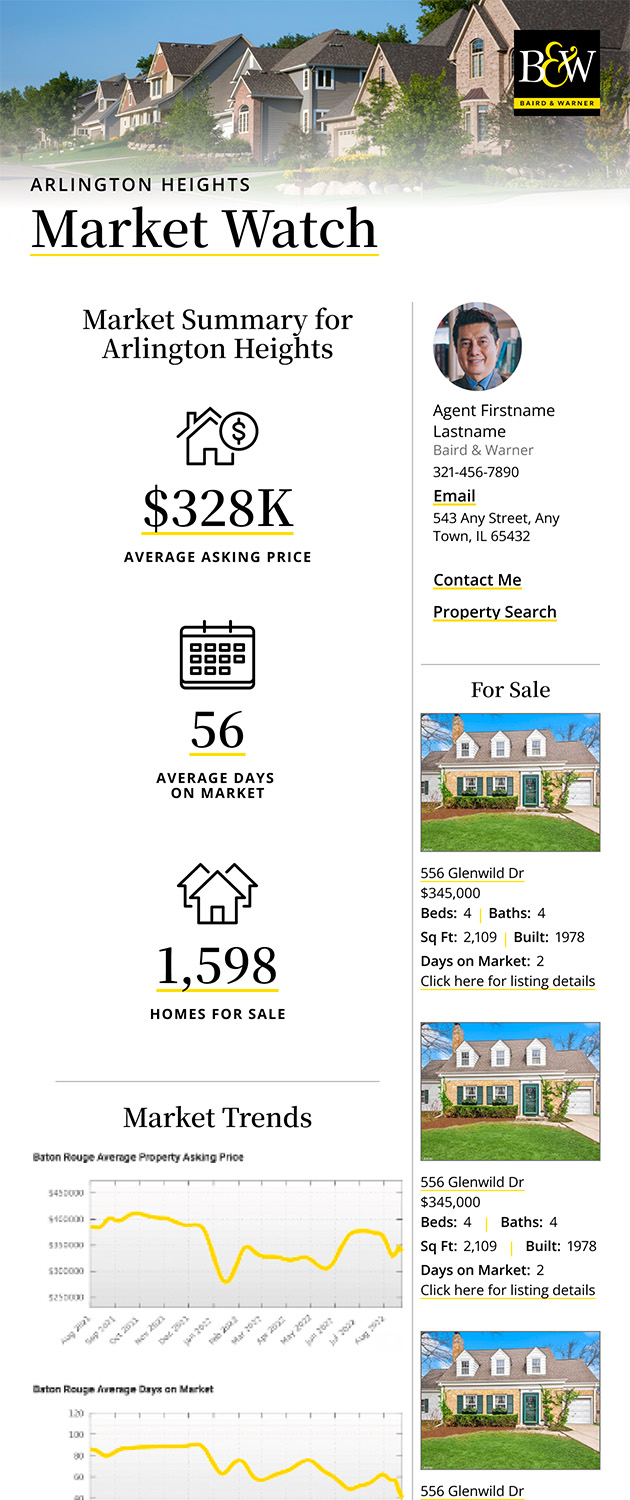
Market Report
Sign up today to stay updated on what’s happening in your local real estate market.