
979 W Cullerton Street Chicago, IL 60608
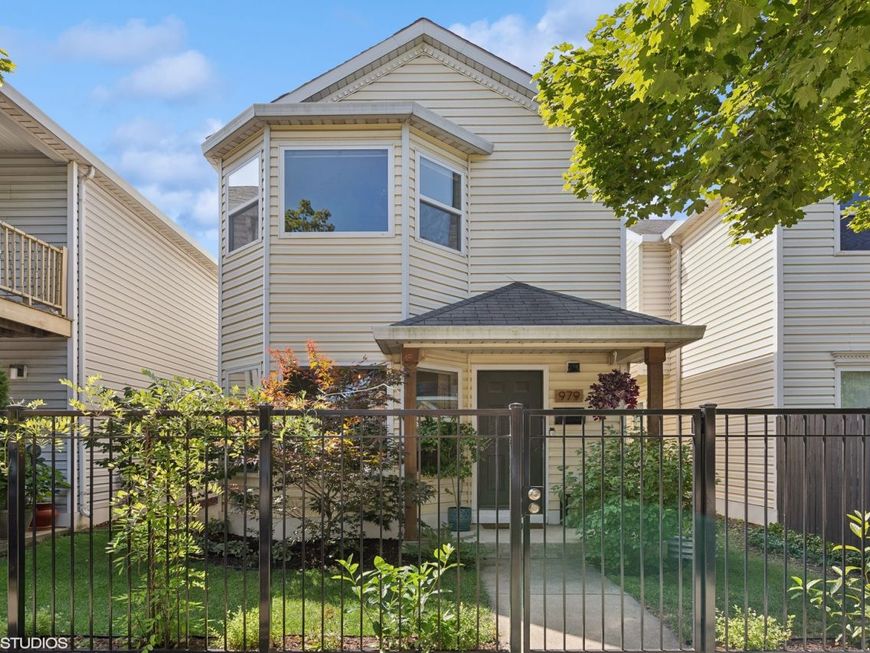
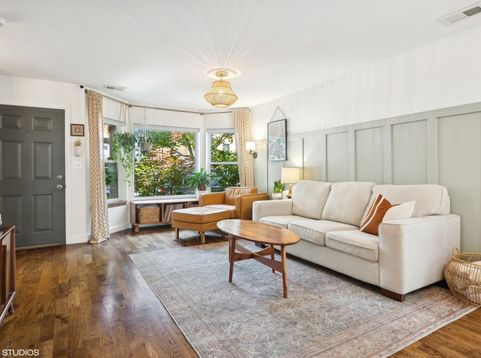
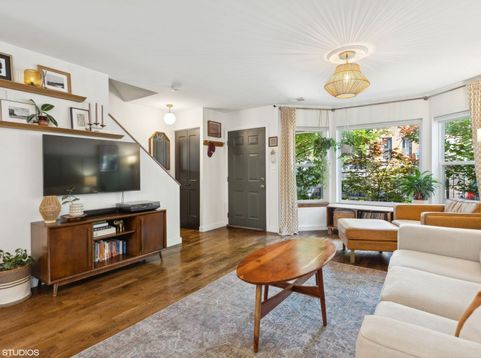
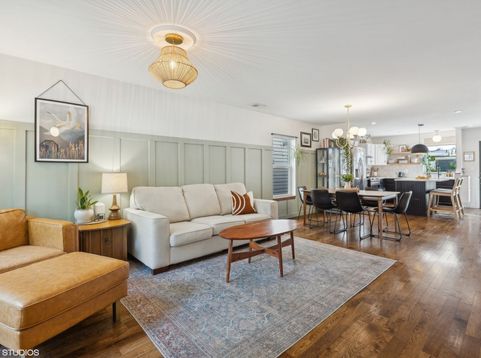
Beautifully remodeled 3 bedroom, 2 bath single family home sits on a tree-lined block in the heart of Pilsen. The main floor features hardwood floors and an open living and dining layout. Magazine-worthy kitchen with stainless appliances, pantry, fluted island, open shelving, and tile backsplash. Large windows bring natural light to both levels, including a bay window off the front bedroom upstairs. The kitchen door opens to a large backyard with a paved patio and grass for entertaining or gardening. Upstairs offers a primary bedroom with two closets, two additional bedrooms, and a second full bath. In-unit side-by-side washer/dryer and an attached 2-car garage add everyday convenience. Incredible location near Thalia Hall and Pilsen's restaurants and galleries.

Baird & Warner Kara Gabbert Keller 708.705.5272 Email
Property Details
Amenities
Feature Descriptions
Room Information
Schools
Disclaimer: The accuracy of all information regardless of source, including but not limited to square footage and lot size, is deemed reliable but not guaranteed nor warranted and should be personally verified through personal inspection by and/or with the appropriate professionals.
Location
See details and scored characteristics about this location.


Select a format below, new window will open and will prompt you to print.


AWARD WINNING SERVICES

GLOBAL REACH & HOME INSURANCE



WEBSITE AWARDS


Market Report
Sign up today to stay updated on what’s happening in your local real estate market.